See How We're Responding to Covid-19

Dorothy I. Height Elementary School
Location: 
Washington, DC
Area: 
86,000 SF
Services: 
Modernization
Addition
Historic Renovation
Client: 
DC Public Schools
Awards: 
AIA | DC; 2025 Design Awards Citation for Integration in Architecture
AIA | VA; 2025 Design Awards Honorable Mention in Architecture
Architectural Engineering Institute; 2025 Best Overall Project (Less than $100 million)
Architectural Engineering Institute; 2025 Architectural and Engineering Integration - Excellence
Architectural Engineering Institute; 2025 Electrical Systems Design - Excellence
Architectural Engineering Institute; 2025 Repair & Rehabilitation - Excellence
Architectural Engineering Institute; 2025 Mechanical Systems - Excellence
Architectural Engineering Institute; 2025 Lighting Systems Design - Merit
Architectural Engineering Institute; 2025 Renovation - Merit
Design Build Institute of America Mid-Atlantic; 2025 Building/Facilities Excellence Award
Engineering News Record; 2025 Award of Merit for Renovation/Restoration
Washington Building Congress (WBC); 2025 Craftsmanship Award - Special Construction: Masonry Restoration
Certifications: 

Context

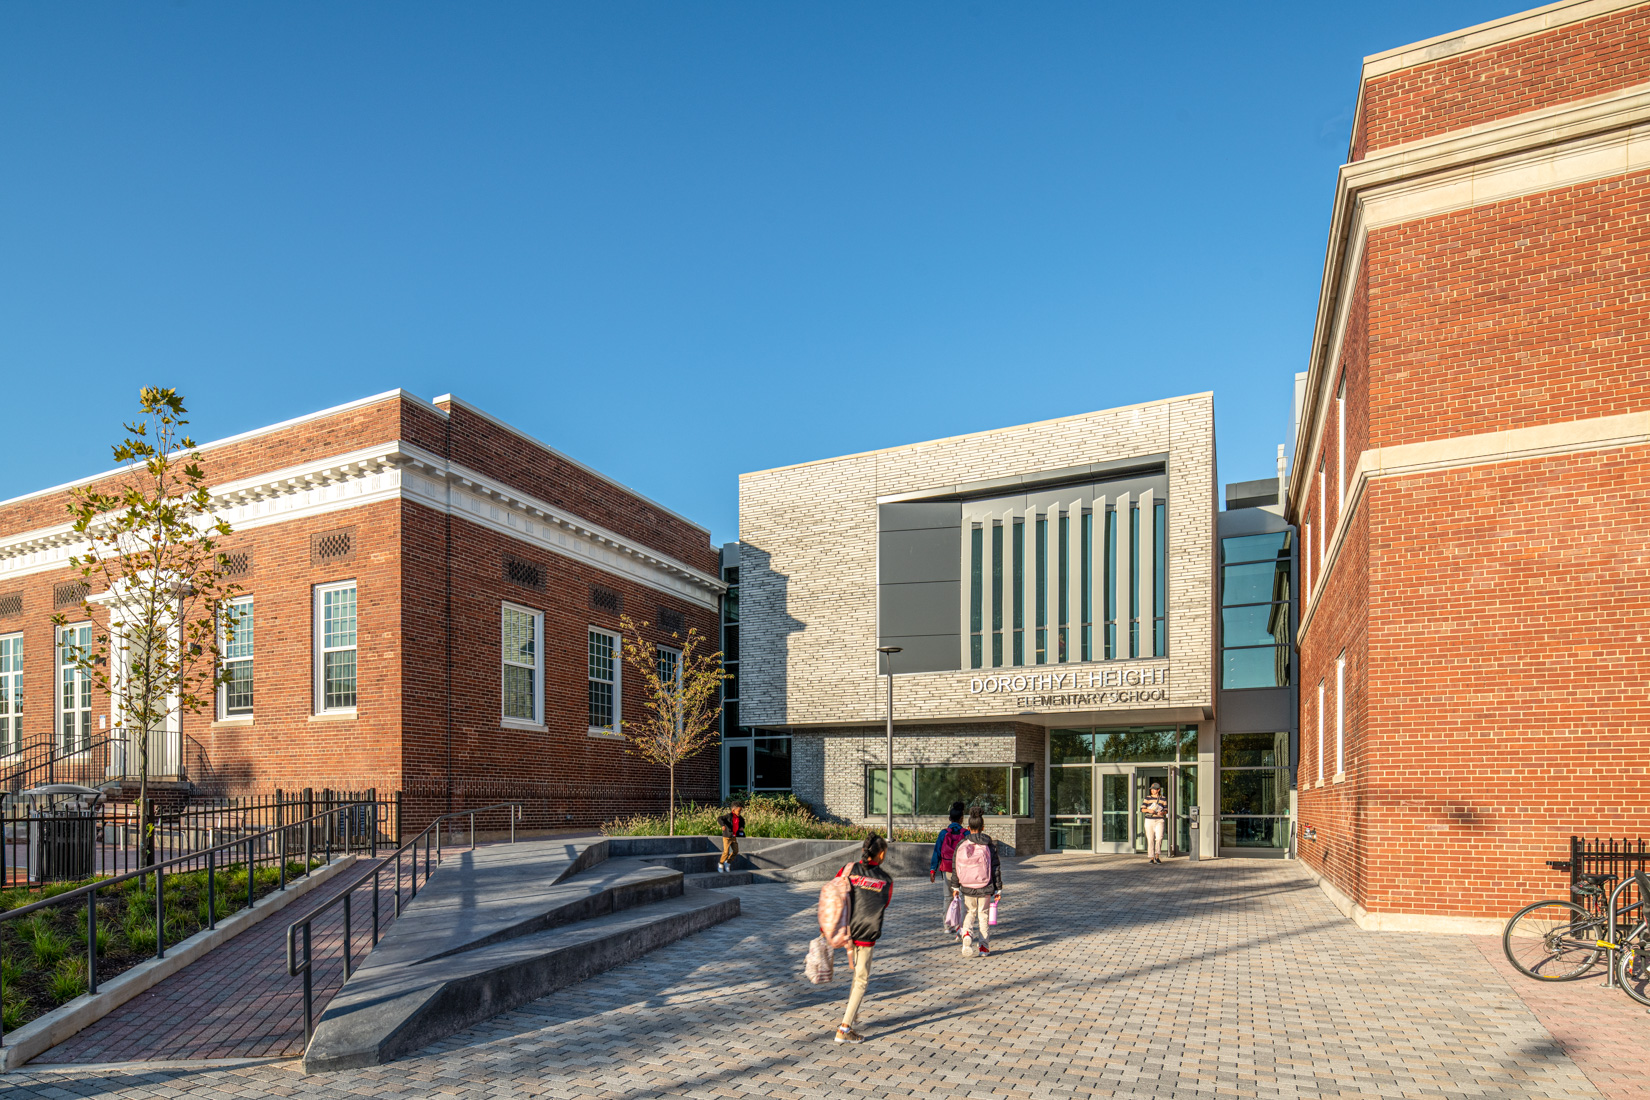
Dorothy I. Height Elementary School is a District of Columbia Public School located in Ward 4 and serves students from PK3 through 5th grade. The school was scheduled for modernization in 2022 due to aging facilities and site safety concerns. Originally composed of two separate historic buildings, the 1939 Vocational School and the 1924 Health School were carefully expanded and renovated while preserving key historical components.

Solution






A new two-story infill addition connects the two existing buildings and provides space for a skylit atrium and discovery commons. Key upgrades include a gymnasium, cafeteria, library, maker space, commercial kitchen, and upgraded health suites. The brick facades of the original buildings were cleaned and preserved or thoughtfully replicated and replaced if necessary.


The modernization also improved outdoor space. A green roof, outdoor classroom, and age-specific playgrounds extend the classroom and provide students with secure access to nature.

Want to Partner With Us?

LET'S CHAT
2909 M Street NW | Washington DC, 20007 202-965-7070
2909 M Street NW | Washington DC, 20007 | 202-965-7070
©2026 CGS Architects | Website by WHITE64
crosschevron-leftchevron-right